
CONVENTIONAL NON-DESTRUCTIVE TESTING
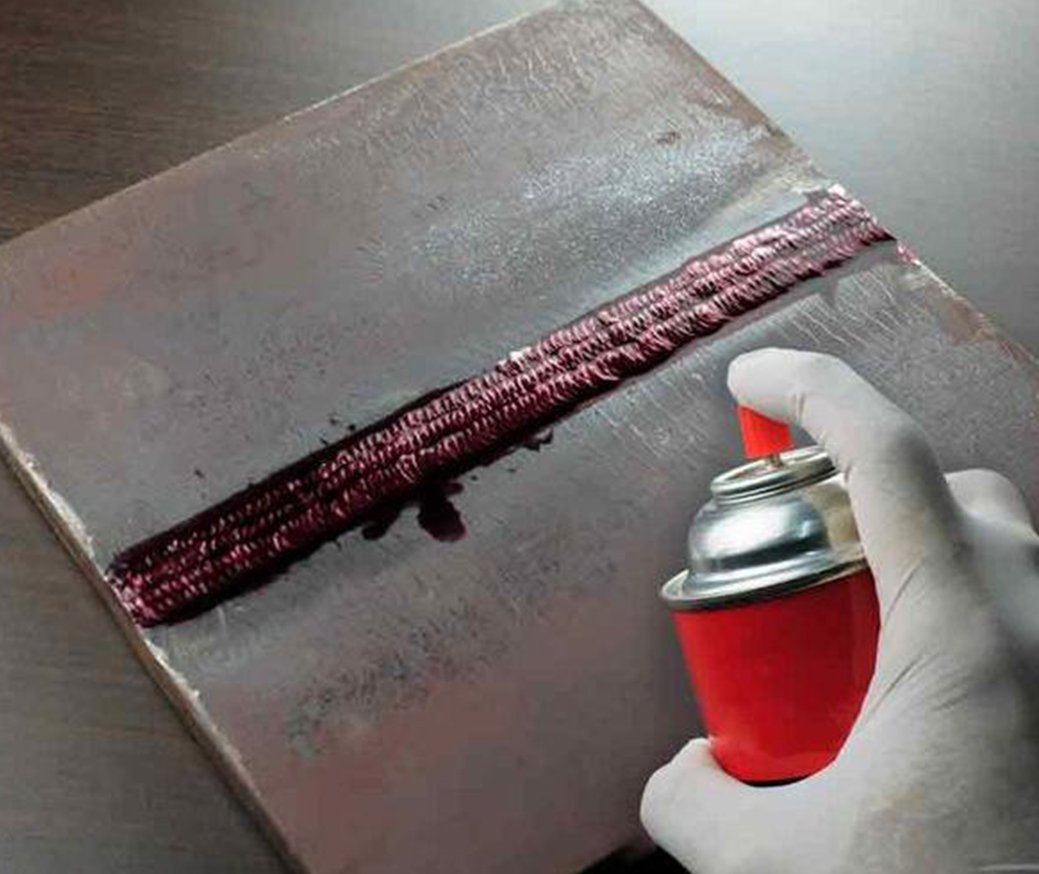
Magnetic Particle Testing (MPT) / Magnetic Particle Inspection (MPI):
Detects surface and slightly sub-surface discontinuities in ferromagnetic materials such as cobalt, iron and nickel.
Dye Penetrant Testing (DPT) / Dye Penetrant Inspection (DPI) / Liquid Penetrant Inspection (LPI) / Penetrant Testing (PT):
Extremely cost-effective and widely used to locate surface-breaking defects in all non-porous, ferromagnetic and non-ferromagnetic materials such as plastics, ceramics and various steel alloys.
Ultrasonic Testing / Ultrasonic NDT / UT:
Characterises the internal structure of a weld or component through the use of high frequency sound waves.
Industrial Gamma And X-ray Radiography:
To inspect a variety of materials, this method tests both ferrous and non-ferrous castings, welds, or forgings to verify internal structure and integrity using X-rays or gamma rays.
Ultrasonic Hull Thickness Measurements (UTM) / Wall Thickness Testing (WT):
Commonly used to monitor corrosion, erosion and damage by inspecting the metal thickness of ship hulls, piping, pressure vessels, and structural steel.
Hardness Testing:
Evaluates a material’s properties, such as strength, ductility, and resistance, and helps to determine whether a material or material treatment is suitable for the purpose required.
SPECIALISED NON-DESTRUCTIVE TESTING
Vacuum Box Testing:
A popular leak testing technique primarily used to test for welded joint leakages in ship decks, ship hulls and tank floors.
Spark / Holiday Detection:
Used to detect discontinuities in painted or coated surfaces.
Positive Material Identification (PMI):
The analysis of a metallic alloy to establish its composition.
Visual Inspection (VT):
The most commonly used and economical NDT method, no equipment is required. It is used to detect flaws with the naked eye such as deformation, welding defects, and corrosion.
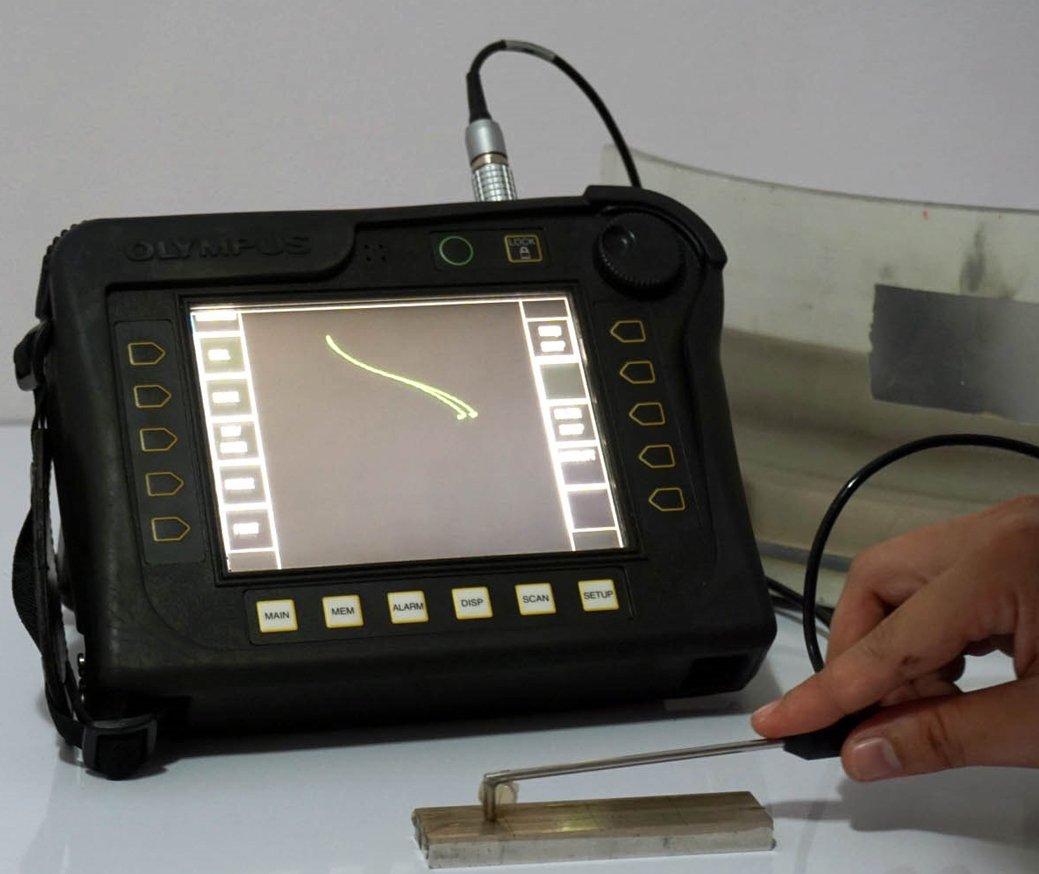
Eddy Current Testing:
This method, with its particular sensitivity to surface defects, is used for a variety of purposes, including flaw detection, material and coating thickness measurements, material identification, and establishing the heat treatment condition of certain materials.
Heat Treatment:
This process includes preheating the area around the weld joint or the entire part to a specified temperature before welding. The post-weld heat treatment elevates the material temperature after welding and alleviates residual stresses, increases strength, increases or decrease hardness, and reduces the risk of cracking.